

128 LANTANA DRIVEKENNETT SQUARE, PA19348
Mortgage Calculator
Monthly Payment (Est.)
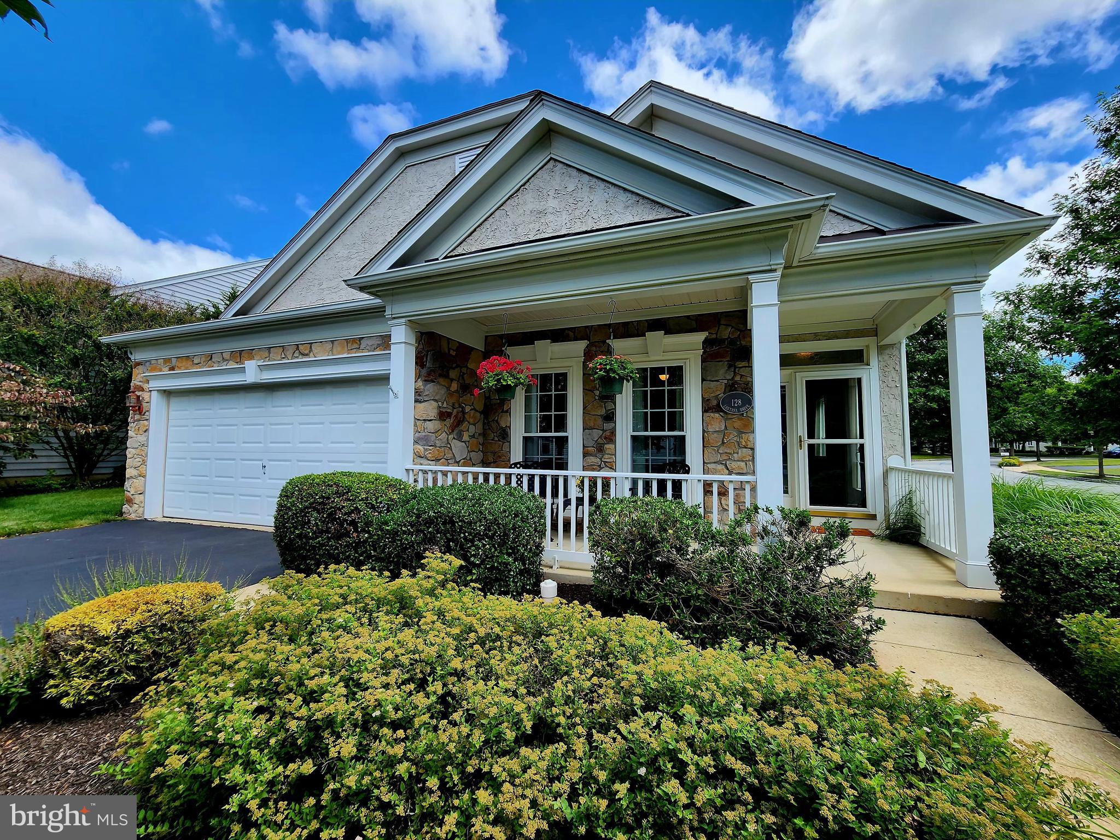
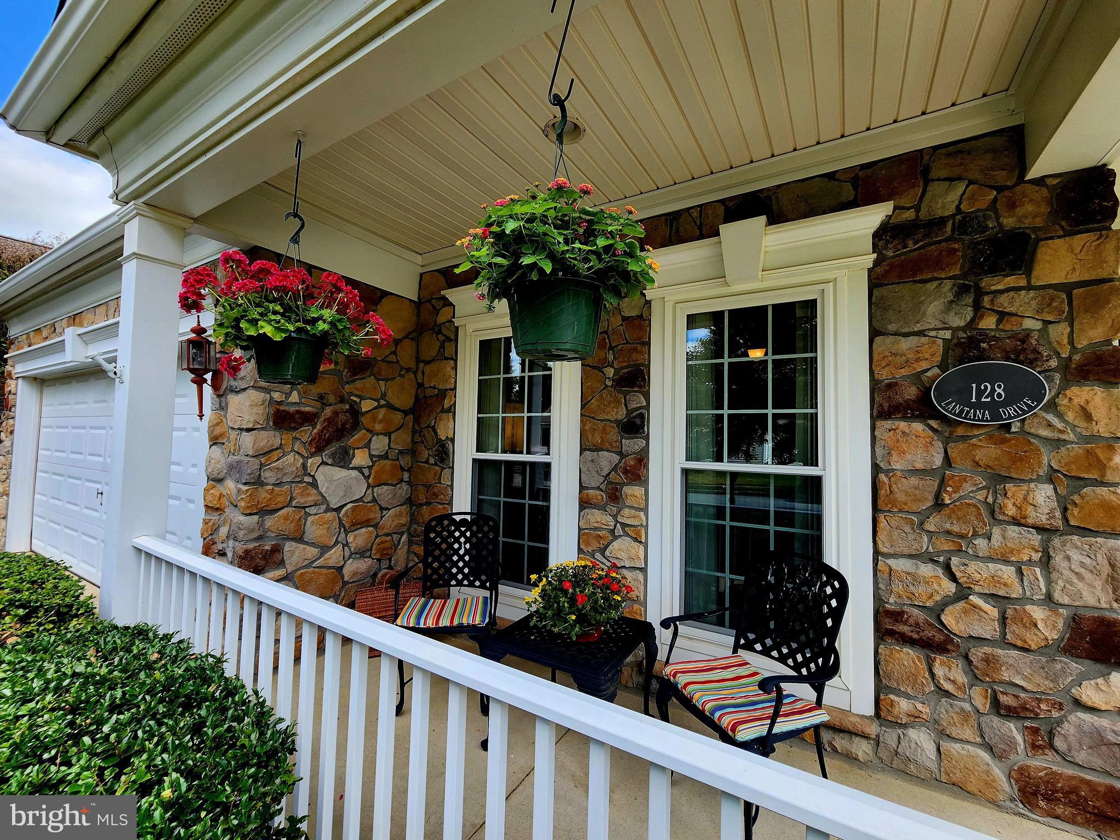
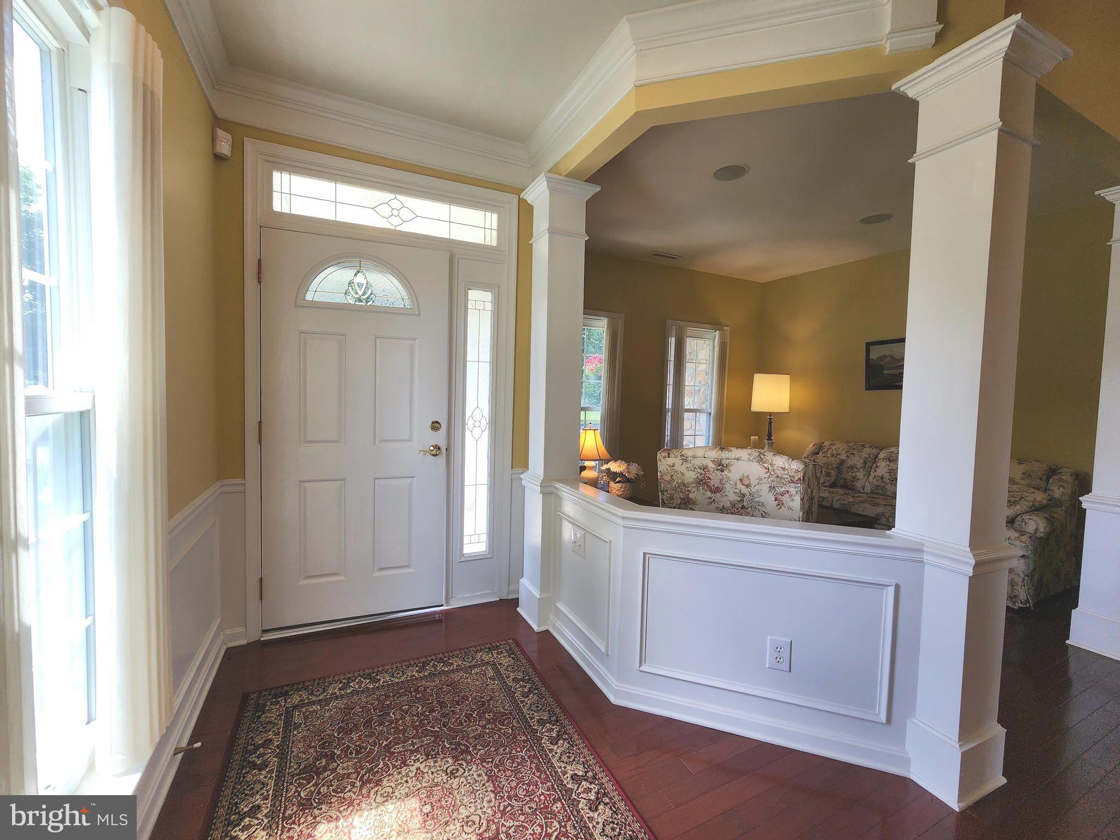
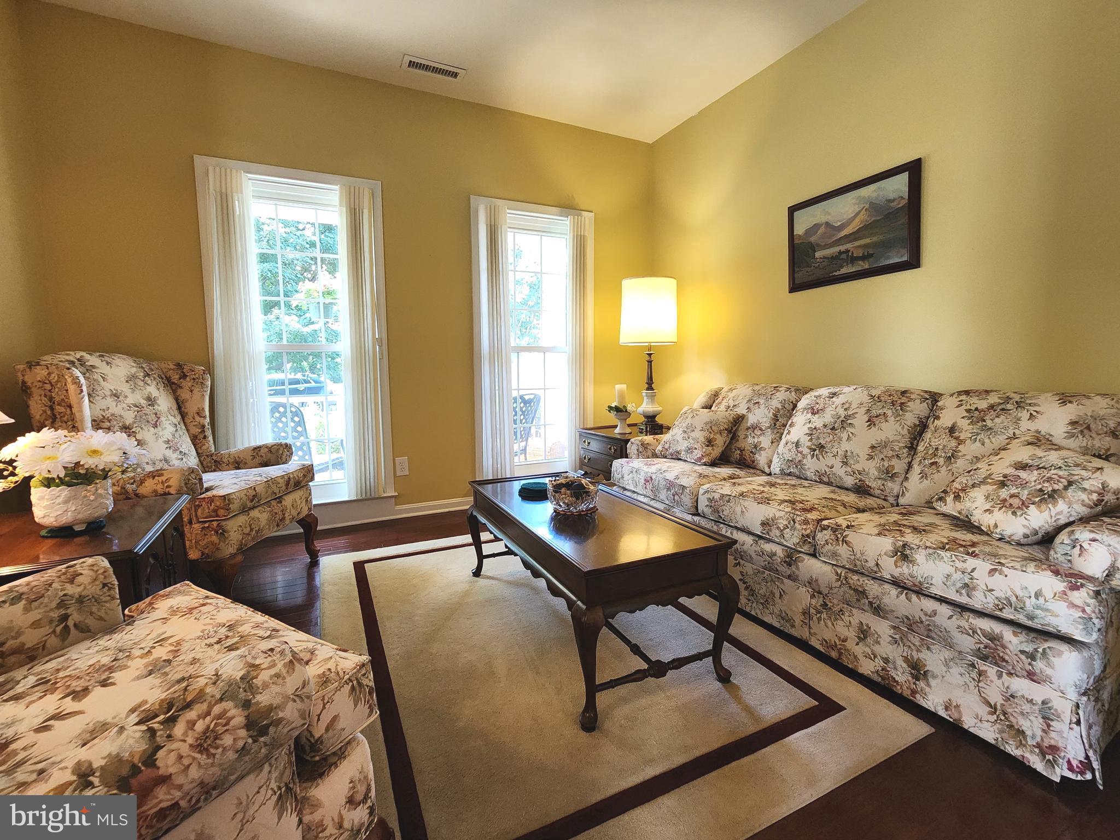
$3,347Welcome to 128 Lantana Drive in Traditions at Longwood, where the lifestyle is as much a part of the address as the home itself. This is one of Kennett Square's most active 55+ communities — mornings might start with pickleball or a swim, afternoons in the garden plots or on the walking trails, evenings at the clubhouse with neighbors who quickly become friends. Tennis, bocce, a fitness center, library, sauna, pool, preserved wetlands, and a scenic pond are all just outside your door. And when you come home, you come home to space. Your 3-bedroom, 2.5-bath detached home offers nearly 2,950 square feet above grade, a sought-after main-level primary suite, and a flexible floor plan built for guests, hobbies, and everyday ease. Set on a private, level corner lot, the home welcomes you with a covered front porch, attached 2-car garage, and bright entry foyer. The main level features formal living and dining spaces and an expanded eat-in kitchen with cherry cabinetry, granite countertops, island seating, a newer stainless refrigerator and dishwasher, two pantry closets, and a comfortable breakfast area. The kitchen opens to a generous family room with a gas fireplace and sliders to the private paver patio — perfect for morning coffee or entertaining after a day at the pool. The main-level primary suite includes a walk-in closet, linen closet, and spacious bath with soaking tub, stall shower, dual vanities, and private water closet. A second main-level bedroom flexes easily as a guest room, office, craft room, or den. Upstairs offers a third bedroom with an adjoining full bath, a light-filled den, plus unfinished storage and utility space. Major updates deliver true peace of mind: roof (2020), 3-zone Trane HVAC (2019), 50-gallon gas water heater (2022), and complete window replacement (2013). Minutes to downtown Kennett Square, Longwood Gardens, Winterthur, and Wilmington. For buyers who want an active community, low-maintenance living, and room to spread out — this is the one worth seeing.
| yesterday | Listing updated with changes from the MLS® | |
| 3 days ago | Listing first seen on site |

The real estate listing information is provided by Bright MLS is for the consumer's personal, non-commercial use and may not be used for any purpose other than to identify prospective properties consumer may be interested in purchasing. Any information relating to real estate for sale or lease referenced on this web site comes from the Internet Data Exchange (IDX) program of the Bright MLS. This web site references real estate listing(s) held by a brokerage firm other than the broker and/or agent who owns this web site. The accuracy of all information is deemed reliable but not guaranteed and should be personally verified through personal inspection by and/or with the appropriate professionals. Properties in listings may have been sold or may no longer be available. The data contained herein is copyrighted by Bright MLS and is protected by all applicable copyright laws. Any unauthorized collection or dissemination of this information is in violation of copyright laws and is strictly prohibited. Copyright © 2020 Bright MLS. All rights reserved.